Drag

Harper Lane provides integrated architecture and interior design for bespoke new homes, heritage renovations and extensions. Our in-house team carries projects from architectural design development, through Council approvals, detailed interior documentation, construction and handover.

Our services encompass architectural design, full service interior design, lighting and furnishing, supported by consultant coordination, builder engagement and oversight of budget, programme and quality. From navigating complex heritage requirements to resolving the finer interior details, we bring the design expertise and practical management needed to deliver a cohesive, beautifully finished home.
Harperlane

Architecture

Whether you are planning a new build, or working on a Heritage listed home, our team will develop your brief with care – from the ground up. Each Harper Lane residence should be a reflection of it’s occupants, their lifestyle and subjective needs. We pride ourselves on designing inspired, intelligent dwellings, that are a joy to live in.


Architectural Services Include:

Feasibility and Planning Studies for Both New Builds and Renovations

Heritage Restoration and Refurbishment

Conceptual and Schematic Designs

Sustainable Design Development

Development Application & Complying Development Certificate (CDC) Packages

Complete Construction Certificate (CC) Packages

Landscape Design and Pool Design

All Approvals, Sub-Consultant Management and Communications

Interior Design

Integration of beautiful and purposeful interior design is key to each of our projects. From the largest spaces in the home, to the more intricate details, we take great pride in creative solutions and bespoke interiors.


Interior Design Services Include:

Bespoke Joinery Design

Bathroom Design

Lighting and Electrical Plans

Completion Curation of Finish, Fixture, Material and Colour Selection

Comprehensive Construction Documentation

Furniture & Art Curation

As part of our holistic approach, we offer a complete styling and procurement service for our custom designed homes. Our in-house Stylists works closely with our clients to curate, view, select and manage the furnishing and finishing of the newly created spaces. The icing on the cake.

Project Management

Harper Lane is proud to have two excellent, highly reputable build teams that work exclusively for our clientele in the Residential space. For a complete turn-key service, we offer collaboration, discussion and development from day one – to ensure all aspects of feasibility, budget and planning are developed as a team.

This team environment extends to trusted engineers, planners and expert consultants.

Harper Lane is also able to work closely with your own builder of choosing.

Harper Lane
Stonehenge | HIA NSW Heritage Renovation 2026

A huge congratulations to our wonderful friends and build partners at @thoroughbuiltconstructions, for taking home the 2026 Heritage Renovation of the year at the @hia_nsw Awards for Stonehenge last night.

A truly special property, and truly well-deserved recognition for all of the hard work that went into this home. 

Photography: @ryanlphoto
Pearl Bay House | Master Bedroom

First little views of the expansive Master Suite at our latest Mosman residence moving into construction this month. A clever, joyful home spread across three levels, that we cannot wait to see come to life. 

Architecture & Interiors by Harper Lane.
Strathfield Residence | Dining Room

Details of the sun drenched dining space at our Strathfield residence. An anchoring gathering spot for the family, and a sculptural talking point for guests. 

Build: @thoroughbuiltconstructions 
📷: @ryanlphoto 
Styling: @roryjamescarter
Strathfield Residence | Kitchen

An extension and holistic uplift to this charming home in Strathfield, created for a growing family with a focus on simplicity and approachable materiality to carry them through many seasons. The end result is a home that feels instantly cosy, without sacrificing the tangible premium we aim for in our homes.

Build: @thoroughbuiltconstructions 
📷: @ryanlphoto 
Styling: @roryjamescarter
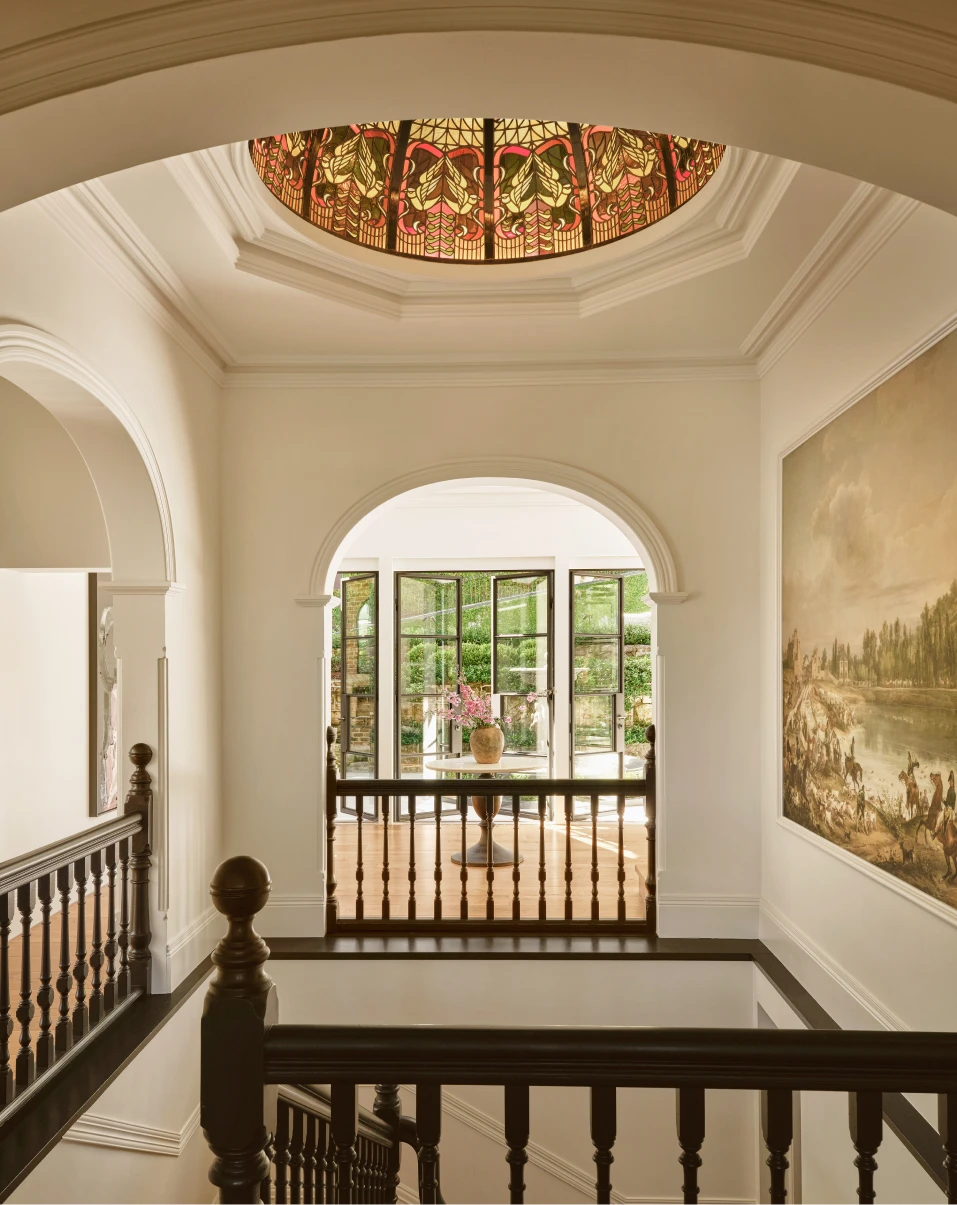
Ightham House | Details

A beautifully preserved original feature, refurbished and pouring light into the stairwell. 

Build: @thoroughbuiltconstructions 
📷: @ryanlphoto
Stonehenge | Summer Room

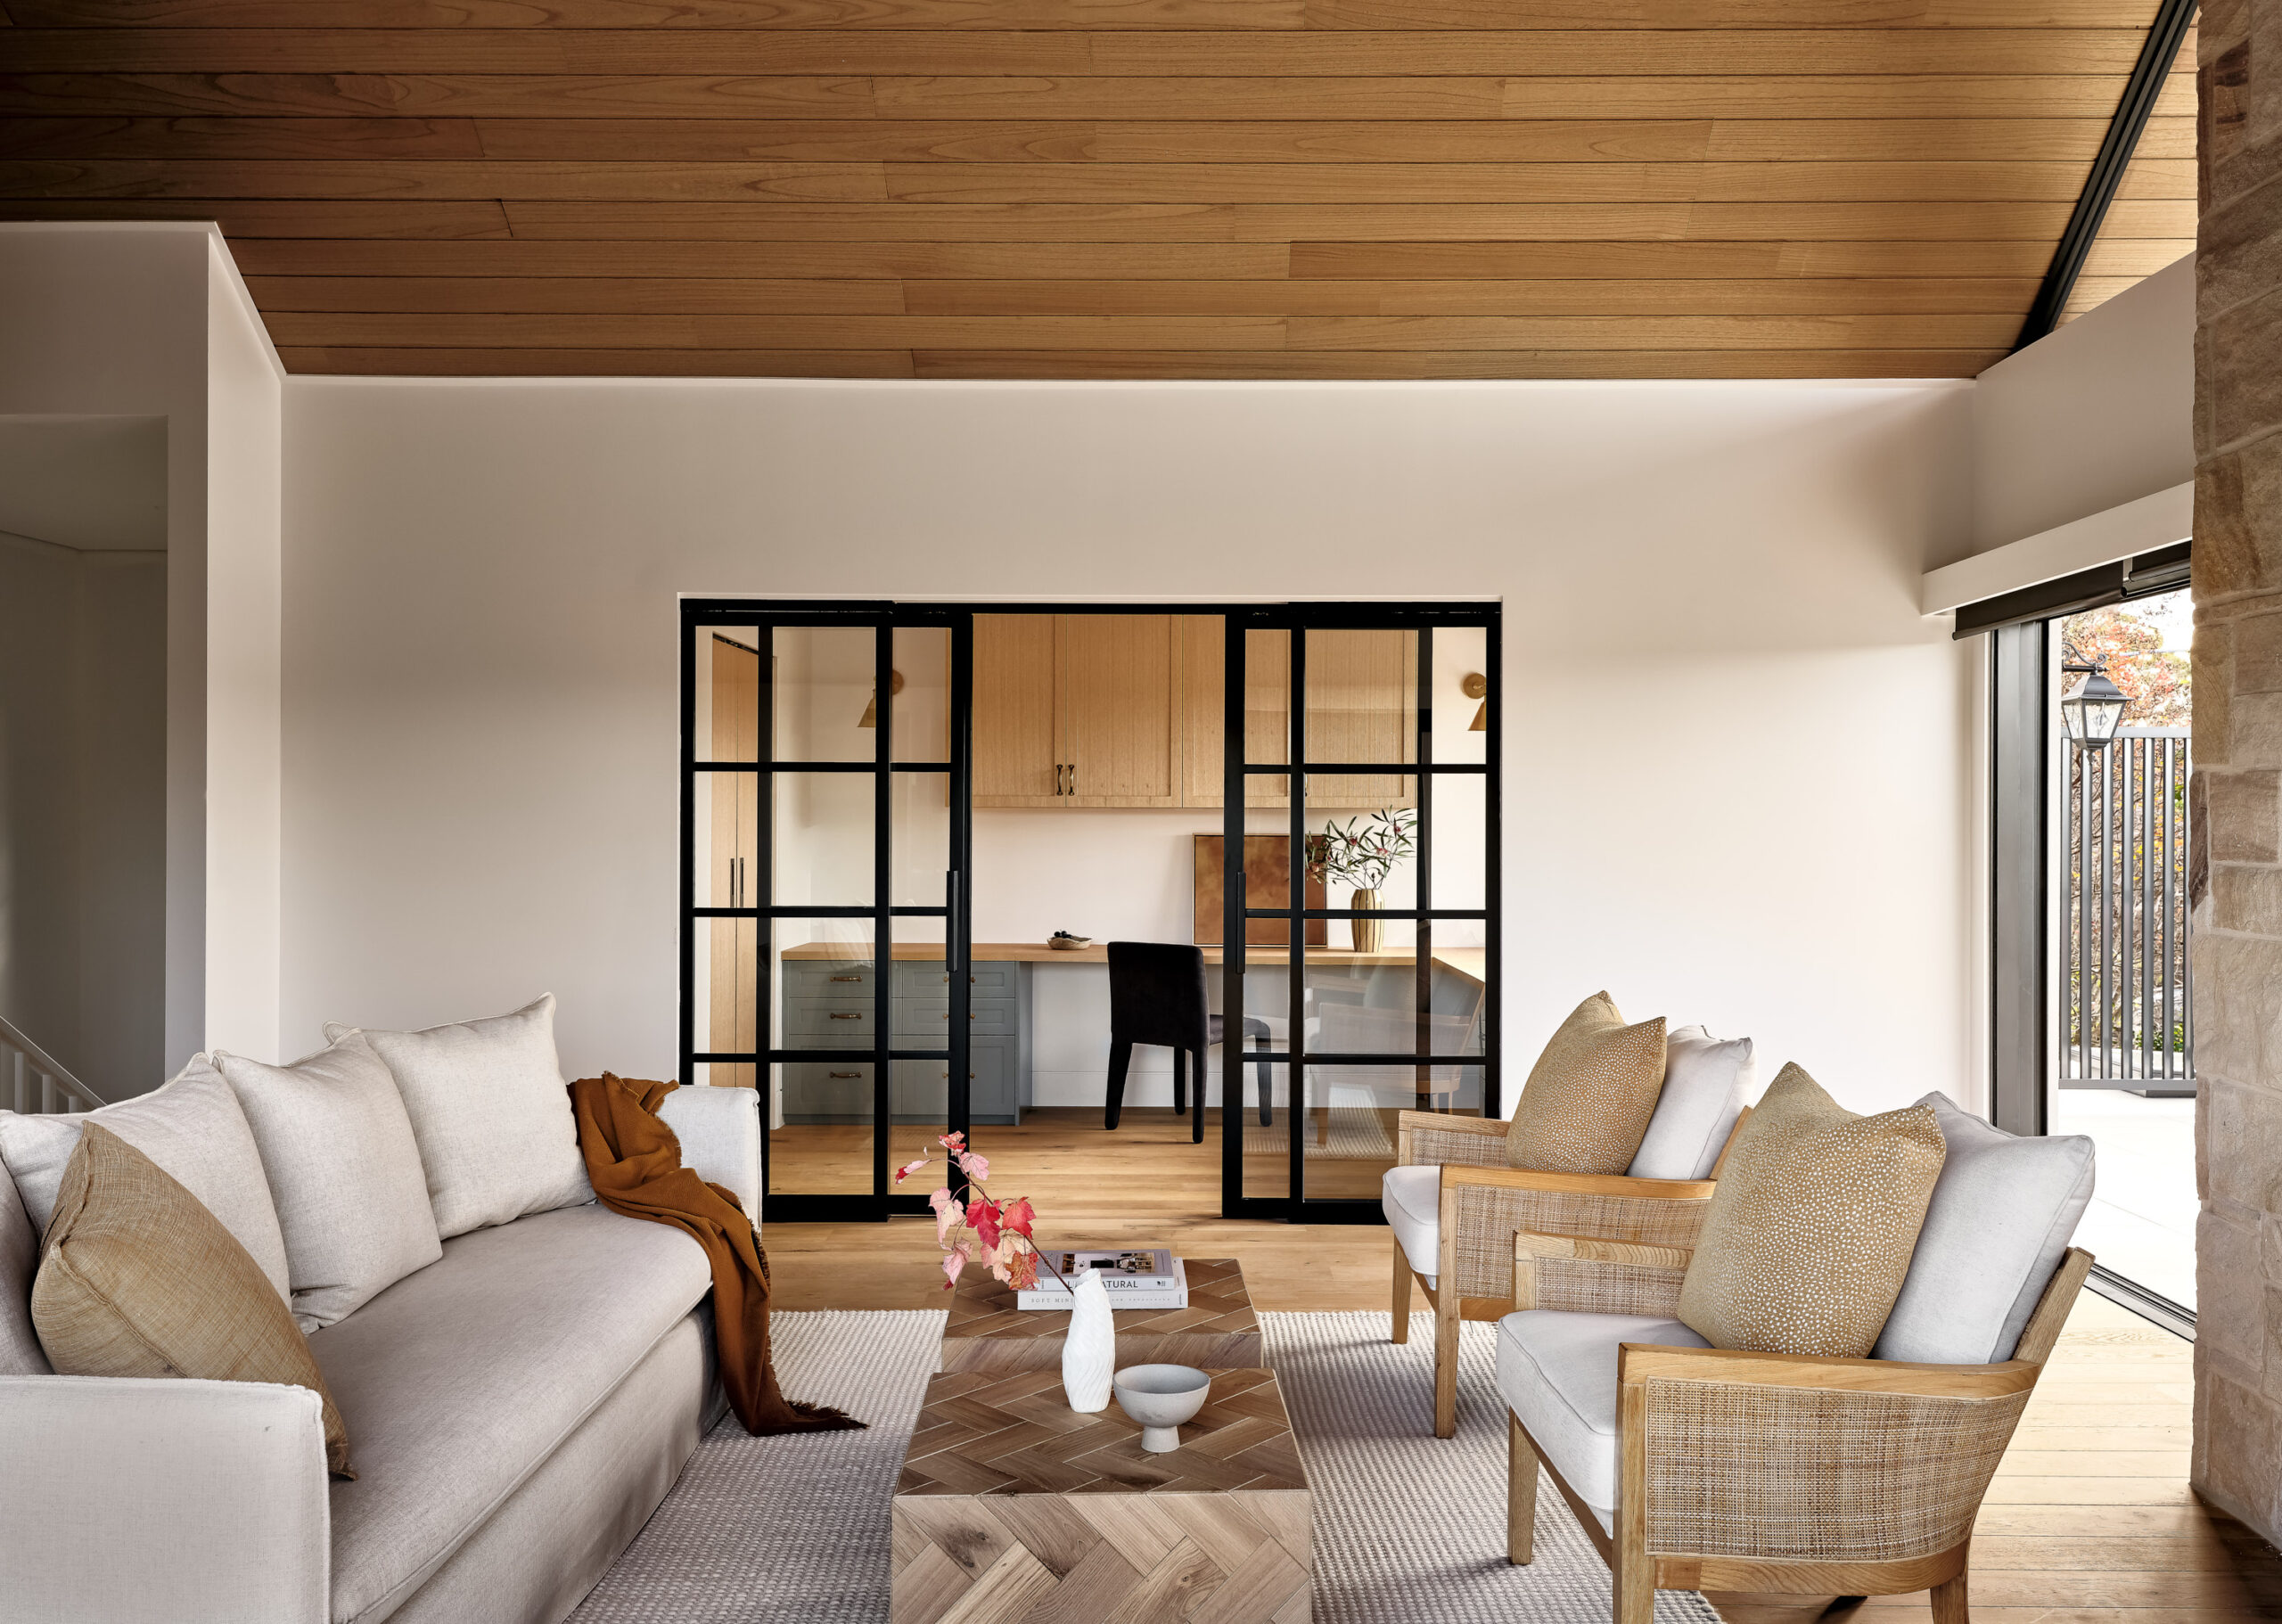
Connecting directly out to the pool space on the lowermost level, this laidback little nook of the home has the sweetest energy. 

Build: @thoroughbuiltconstructions 
📷: @ryanlphoto